
Industrial Heritage | Perlis
Category: CommercialOffice / Workspace
Specifications
Project
SU-26-2014
Location
Perlis
Year of Completion
2026
Details
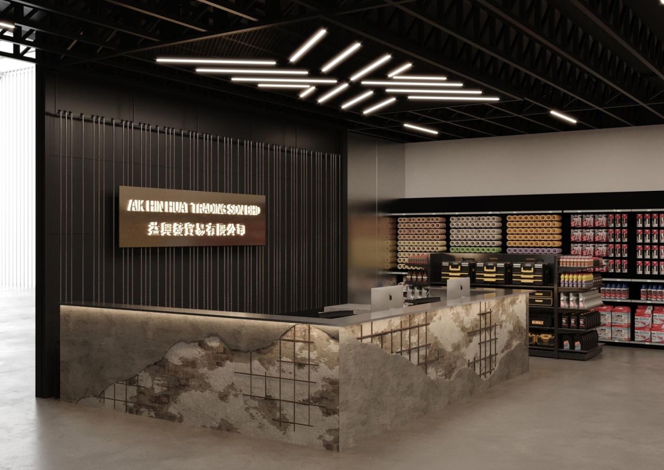
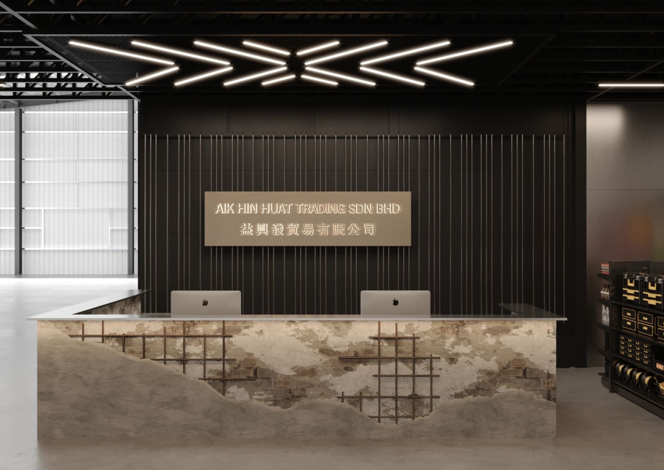
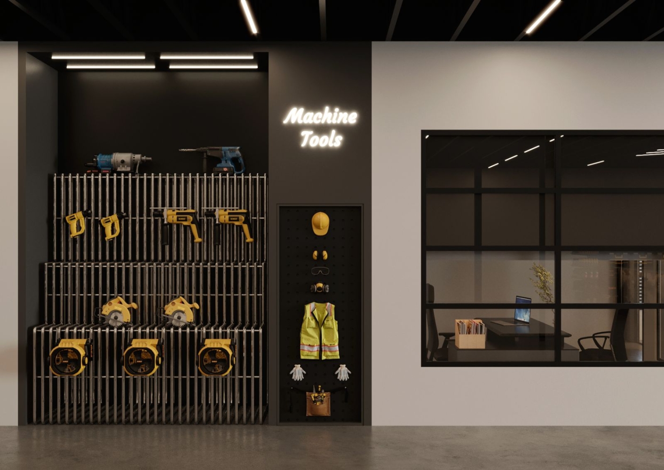
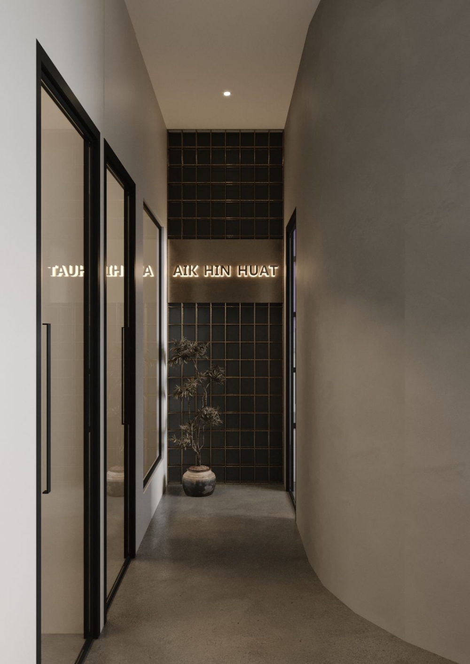
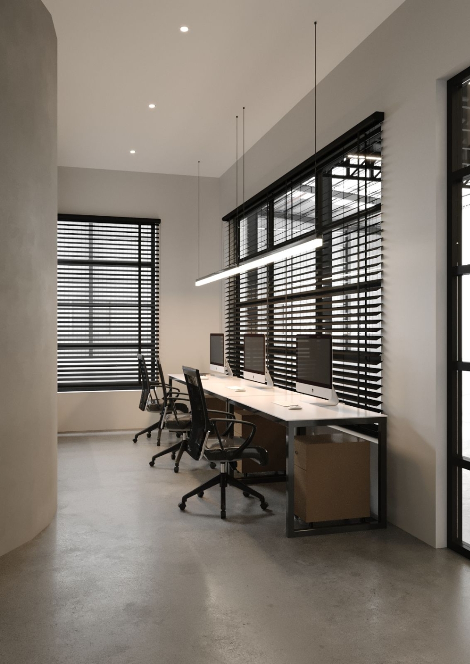
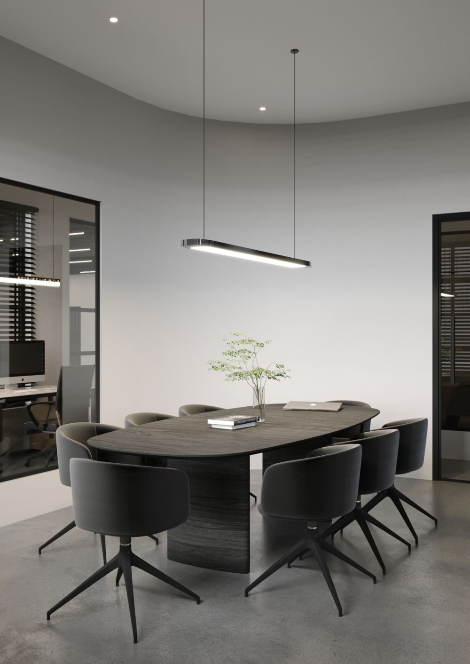
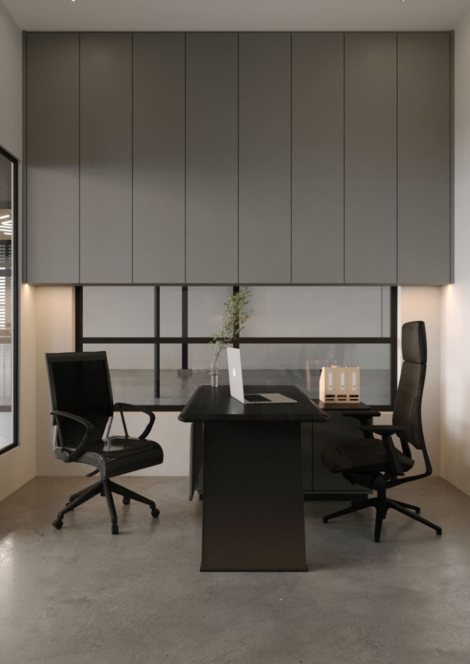
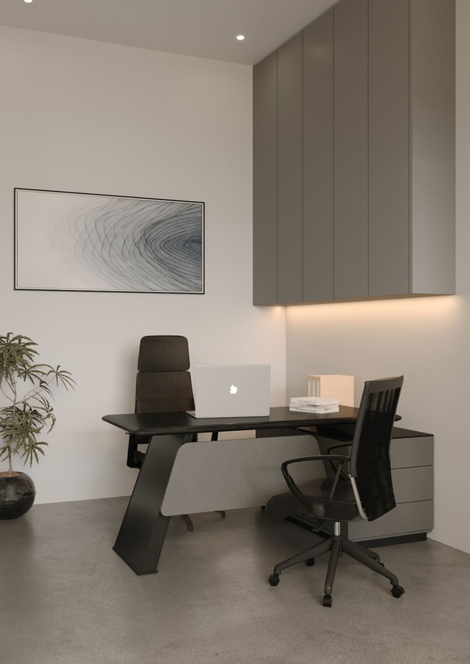
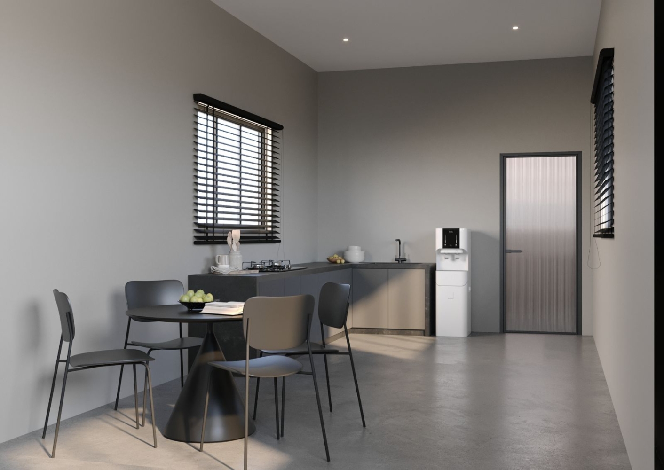
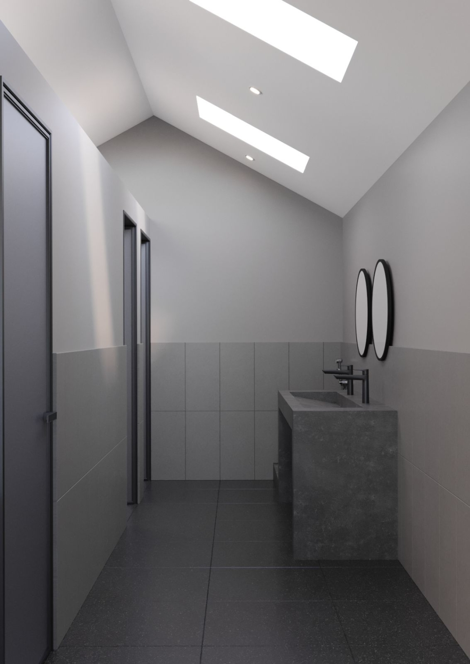
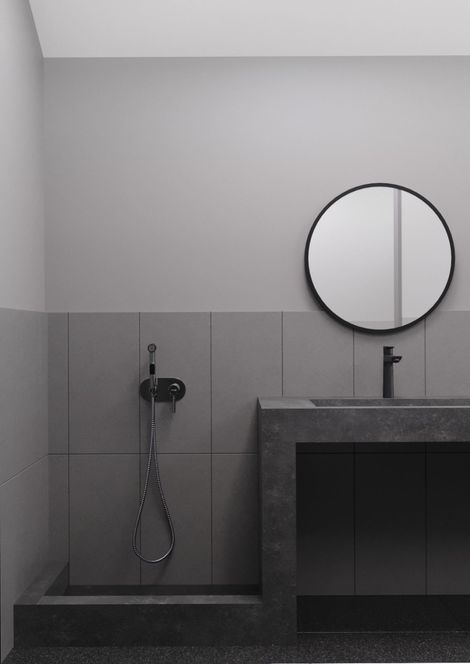
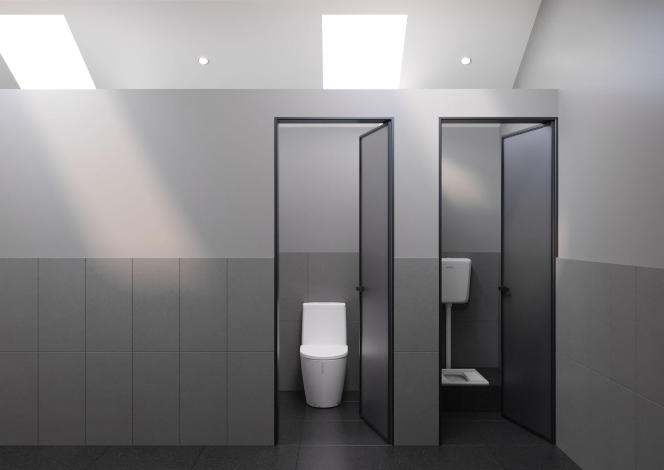
An industrial heritage commercial concept designed for Aik Hin Huat Trading Sdn Bhd, a hardware retail space in Perlis, crafted to reflect strength, craftsmanship, and a no-nonsense trade identity. The retail floor is anchored by a dramatic raw concrete-effect counter with exposed rebar detailing, set against a backlit signage wall and dynamic angular ceiling lighting that echoes the building's structural steel trusses. Product display zones such as the dedicated machine tools and PPE wall are styled with industrial pegboards and statement signage for clear wayfinding, while a striking brass-grid feature wall and bonsai planter add a refined, almost ceremonial touch to the back corridor. The adjoining office areas adopt a calmer, monochrome palette with charcoal cabinetry, sleek workstations, and a sculptural, curved-wall boardroom, while the pantry and restrooms round out the space with clean, functional finishes. It's a great example of our space-planning and branded interior work for businesses seeking a top-tier design-and-build interior firm. Designed by Space Up Design, an interior design firm in Malaysia specialising in residential and commercial interior design.
View more about Industrial Heritage | Perlis on main site